
null
601 Hereford Street, Linwood, Christchurch City
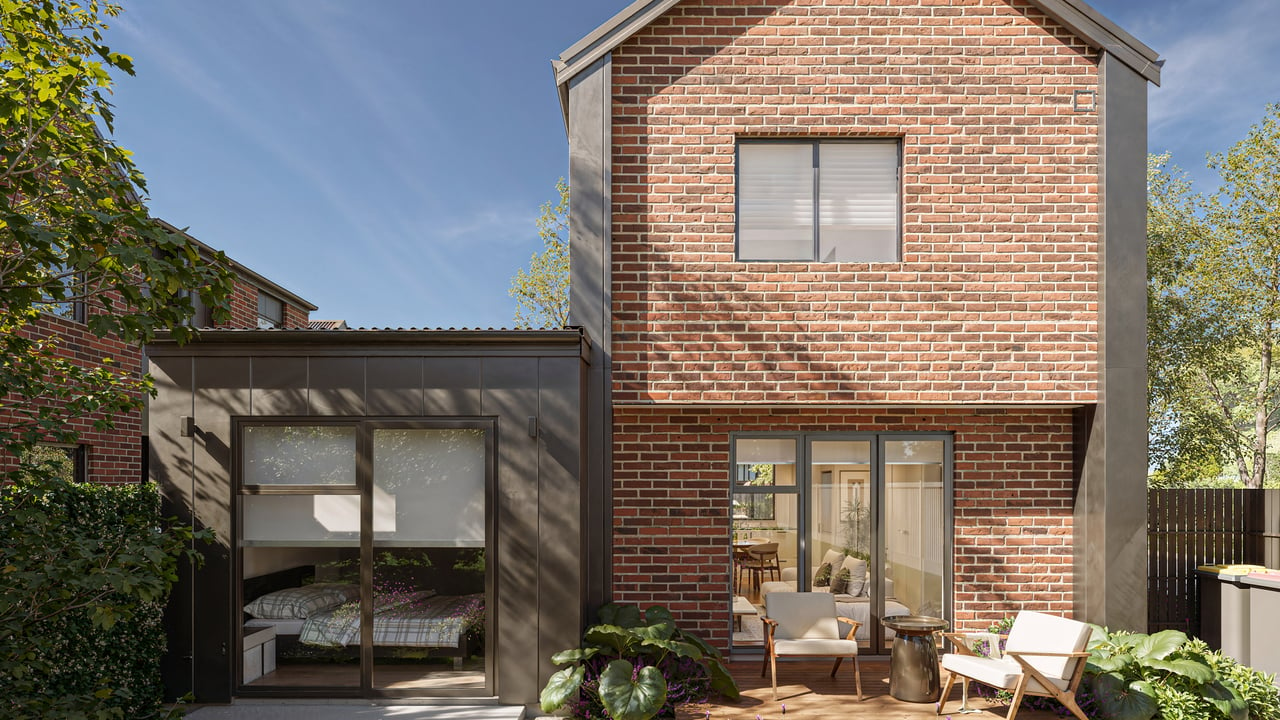
601 Hereford Street
Two or Three Bedrooms. One Standalone.
Your first home, a little more room, or a place of your own without the large section. At 601 Hereford Street, a proposed collection of five homes gives you a choice that goes beyond the bedroom count.
Designed by Design Workshop Architecture and built by O'Connell Builders these homes have freehold Titles and Masterbuild Guarantees.
The development pairs contemporary brick and vertical cladding with pitched rooflines. One standalone home fronts the street, with four connected townhouses arranged behind it. A shared architectural character. Different ways to live.
The specification brings warmth and contrast to the interiors: Almond Oak laminate flooring, two-tone kitchen cabinetry and Prime Stone benchtops, paired with Samsung induction cooking. A heat pump and digital keypad entry add practical comfort and convenience.
Outside, the landscape design combines decking, paved areas and layered planting, giving the collection a greener setting and space to take everyday living outdoors. Individual outdoor layouts vary by home.
Due for completion Q1 2027
Choose your fit
The two-bedroom homes keep both bedrooms and the bathroom upstairs, leaving the ground floor for cooking, catching up and unwinding. Open-plan kitchen, dining and living spaces connect with individual outdoor living areas, extending everyday life beyond the lounge.
For greater flexibility, the three-bedroom homes offer two bathrooms, with a bedroom and bathroom on each level. Welcome overnight guests, create a dedicated workspace or give a household member their own downstairs retreat. The layout gives you options as your needs change.
Prefer a standalone home? Home 1 brings that extra distinction, along with three bedrooms, two bathrooms and a study nook.
At a glance
Five proposed homes, including one standalone
Two- and three-bedroom layouts
One bathroom in the two-bedroom homes; two in the three-bedroom homes
Open-plan living connected to individual outdoor areas
Off-street parking and covered cycle parking included in the site design
A Linwood base
An established residential setting places Eastgate Shopping Centre and Te Pou Toetoe Linwood Pool in the wider neighbourhood, with central Christchurch adding work, dining and entertainment to the mix.
Contact Office Road for individual floor plans, current pricing, availability and project information. Find the layout that fits the way you want to live.
Please be aware that this information may have been sourced from RPNZ Property Guru Land Information New Zealand Local Council and we have not been able to verify the accuracy of the same. Refer to our Passing Over of Information Statement located in the footer menu of http://www.officeroad.co.nz
For Sale at 601 Hereford Street
null
null
null
null
null
Gallery
Enquire on this property and Andy will get you sorted.


Licensed REA 2008 New Build Real Estate Limited.